Seasonal Maintenance
This house is young. Most of what you need in year one is just learning its rhythms — and tracking which systems need their first service intervals.
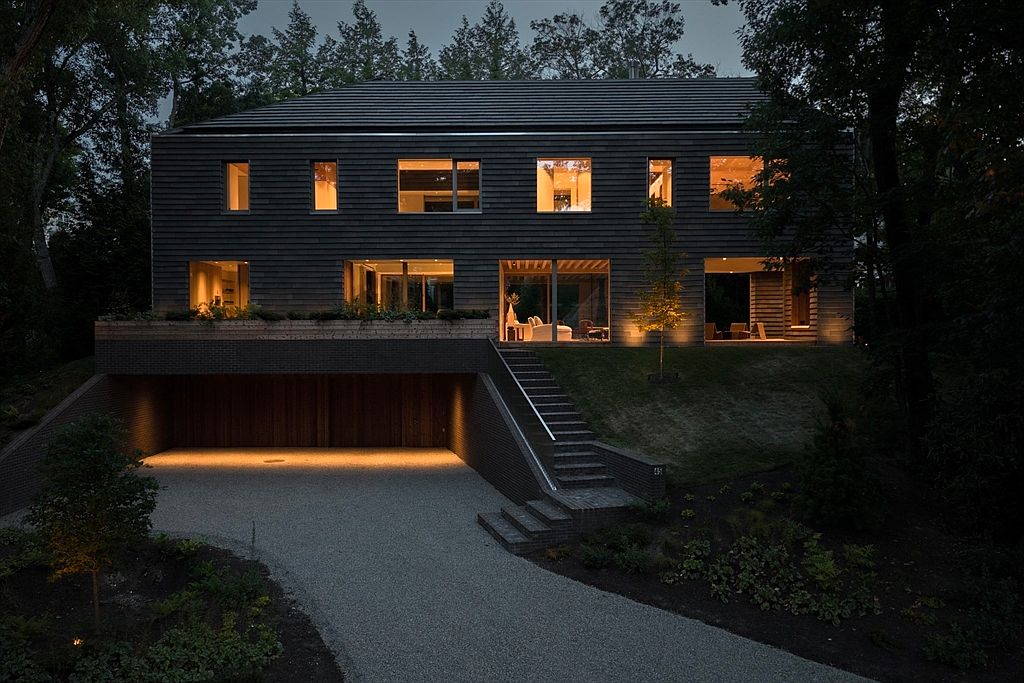
We started with a piece of land on White Oak Road in the spring of 2023. The house that was there before had a good life. We bought it, thanked it, took it down, and spent the next two years trying to build something worthy of what replaces it.
This guide is our attempt to hand you the full picture — not just what the house is, but how it was made, why certain decisions were made the way they were, and what you should know to live in it well. A lot of what's in here won't be obvious from walking through the rooms. We built a lot of things that are meant to be invisible — the air barrier, the insulation, the masonry system, the waterproofing — and those invisible things are why this house will perform beautifully for a very long time.
We are builders by trade. We are not known for writing letters. But we are known for caring about the details, and this guide is one more detail.
Welcome to 45 White Oak Road. We hope it takes care of you.
The land you're on was originally part of Dedham, purchased from Nipmuc leaders Nehoiden and Maugus in the 1630s. It became Needham in 1711, and the western section — West Needham — remained quiet farmland for nearly two centuries. Men from here fought at Concord in 1775.
Wellesley College arrived in 1875, named for the Hunnewell family estate on Lake Waban. After a long secession campaign — the pivotal town meeting was held at the Needham Poor Farm — the Massachusetts legislature incorporated the independent Town of Wellesley on April 6, 1881.
White Oak Road sits within Wellesley Farms, developed in the 1920s and 1930s under an explicitly anti-suburban design philosophy. Rather than a grid, the developers followed existing topography — rocky outcrops, mature pines, heavy vegetation. Most homes here are architect-designed in traditional New England styles: stone, timber, and shingle. Most are unaltered or only subtly expanded.
The neighborhood sits close to the H.H. Richardson-designed Wellesley Farms train station (1886, National Register of Historic Places), putting it roughly 27 minutes from Boston's South Station by rail. Wellesley pioneered American land-use regulation — passing a Town Building Law in 1914 and a full Zoning Act in 1926. The billboard ban from the 1970s is still in effect.
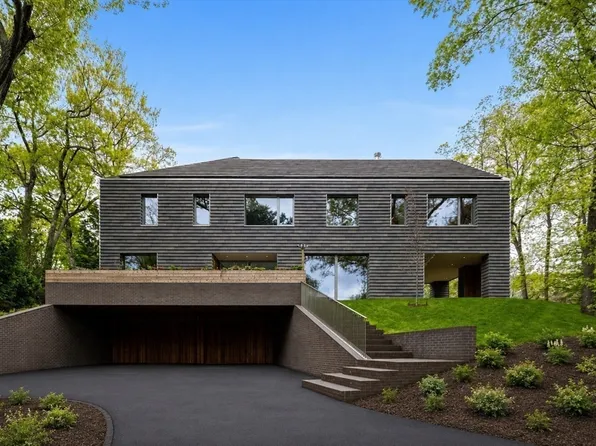
The previous home on the lot dated to the early 1990s — a 3,600 sq ft house that sold for $625,000 in 1993. NS Builders purchased the property in March 2023 for $1,975,000, filed demolition permits in September 2023, and new construction permits in October 2023. The new home was complete in 2025.
Designed by Vincent Appel of Of Possible Architecture. Built by NS Builders. See the full build at @NSBuilders on YouTube — 28 videos documenting every system, every detail, start to finish.
Every system in this house was specified for performance and longevity. Here's what's here and what you need to know about it.
| Company | Role | Contact / Note |
|---|---|---|
| NS Builders | General Contractor / Builder | nsbuilders.com · Nick Schiffer · First spec project |
| Of Possible Architecture | Architect | Vincent Appel — 100-ft gable, skylight, atrium |
| Madera | Millwork & White Oak | German white oak floors, beams, cabinetry |
| New York Stone | Stone Sourcing | Blue Celeste + Vermont White Danby marble |
| IPA | Stone Fabrication | NJ-based · 1/4″ marble doors, chiseled island, one-piece shower floor |
| EAS | Windows | European Architectural Systems · White oak / aluminum |
| Glazing Vision | Skylight | Custom 9×9 ft, 1,300 lbs, 0.19 U-value |
| Schluter | Waterproofing | KERDI board, KERDI band, Ditra membrane |
| Vola | Plumbing Fixtures | Danish · Stainless steel throughout |
| Gaggenau | Kitchen Appliances | 2 ovens, induction cooktop, electric grill, electric griddle |
| Cape Cod Panel | Structural Framing | Panelized, pre-built off-site |
| The Sarkis Team | Listing Agent | Douglas Elliman · (508) 952-6104 · MLS 73540092 |
The things you only learn from being here — or from the people who built and know this house.
| Item | Detail |
|---|---|
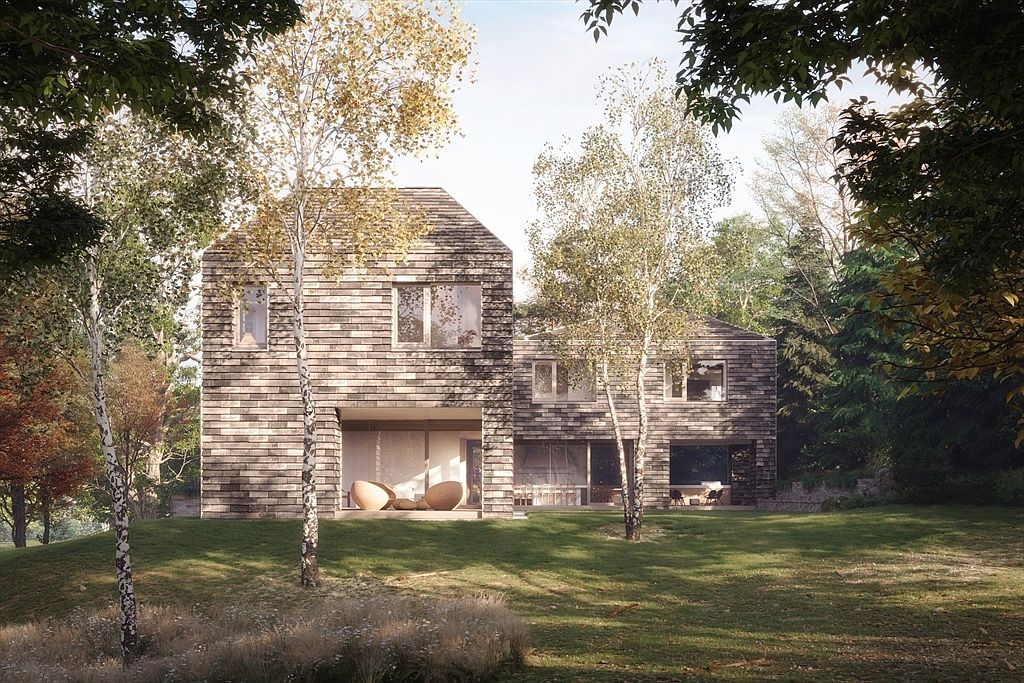
| Brick replacement | Any masonry shingle can be unscrewed and replaced without mortar — no mason needed |
| Mega shingle silvering | Normal — the pine tar/linseed finish is designed to weather and silver. Not a maintenance issue. |
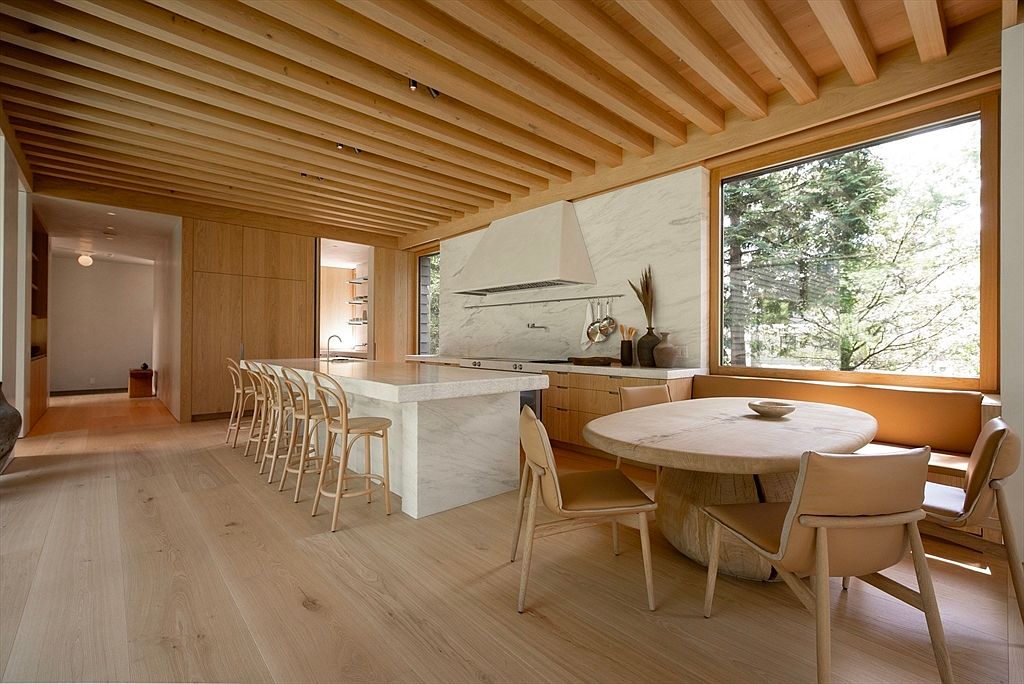
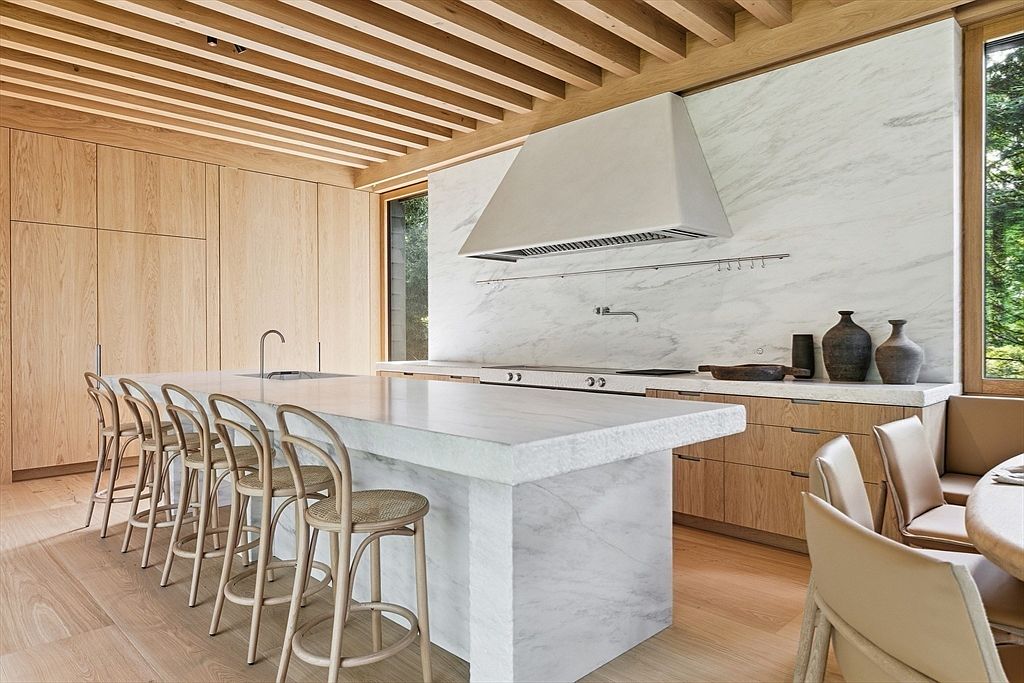
| Cooktop controls | Gaggenau knobs are in the marble island face, not on the cooktop surface |
| Medicine cabinets | Pull vertically (not swing out) — heavy-duty drawer slides, won't droop |
| Shower curtains | Hidden in ceiling pockets above frameless glass — drop on track for privacy |
| Indoor humidity | Maintain 35–50% RH year-round — critical for wide-plank white oak floors |
| Snow on exterior | Plastic shovel or broom only near masonry cladding — no metal shovels |
| Marble sealing | Annual — pH-neutral stone cleaner only, no vinegar, no citrus, no bleach |
| HVAC app | Confirm all zone settings before extended travel — app/remote control available |
| Build videos | youtube.com/@NSBuilders — 28 full-build episodes + walkthrough with Matt Risinger |
Everything that's officially documented — deeds, permits, assessor data, and where to find the original records.
| Address | 45 White Oak Rd, Wellesley MA 02481 |
| Parcel ID | WELL M:094 R:013 S: |
| APN | 260280 |
| County | Norfolk County, MA |
| Lot size | 0.59 acres / ~25,700 sq ft |
| Zoning | Single family residential |
| Date | Event | Price |
|---|---|---|
| 8/30/1993 | Prior home sold | $625,000 |
| 3/31/2023 | Purchased by 45 White Oak Road LLC | $1,975,000 |
| 2025 Assessed Value | $2,488,000 |
| — Land | $1,465,000 |
| — Improvements | $1,023,000 |
| 2025 Tax Bill | ~$25,577/year |
| 2026 Est. Tax (post-rebuild) | ~$34,536/year |
| Permit | Filed | Description | Value |
|---|---|---|---|
| RES-23-708 | 9/13/2023 | Demolition of existing structure | $3,000,000 |
| RES-23-839 | 10/30/2023 | New two-story single-family dwelling, 3-car garage | $2,500,000 |
This house is young. Most of what you need in year one is just learning its rhythms — and tracking which systems need their first service intervals.
The schools are one of the best things about this address. Wellesley's public schools are consistently ranked among the top in Massachusetts, and all three assigned schools are within 1.5 miles.
18–20 miles from White Oak Road. Route: Route 9 or 16 → I-90 East → Ted Williams Tunnel.
| Departure Window | Drive Time | Notes |
|---|---|---|
| Before 6:00 AM | 25–30 min | Best window for early flights |
| 7:00–9:00 AM | 45–70 min | Morning rush — avoid if possible |
| 10:00 AM–3:00 PM | 30–35 min | Reliable midday window |
| 4:00–7:00 PM | 45–60+ min | Evening rush |
| After 8:00 PM | 25–35 min | Good for late departures |
The Wellesley Free Library is a genuinely exceptional public library. Worth knowing about from your first week.
A few things that take time to figure out — and you shouldn't have to.
Walk every room, every mechanical space, every panel with your phone. Take photos dated on day one. You'll reference them when you need to explain something to a service tech, file an insurance claim, or recall what was original. NS Builders' 28 YouTube videos are an excellent baseline — they show every system from framing through finish.
The Hyper-Heat system can be controlled via app across all zones. Set it up in the first weeks — confirm the zone map matches what you expect. Before any extended travel, check all zones are set correctly. The units can run at full capacity to -5°F, so there's no backup system, which means the app matters.
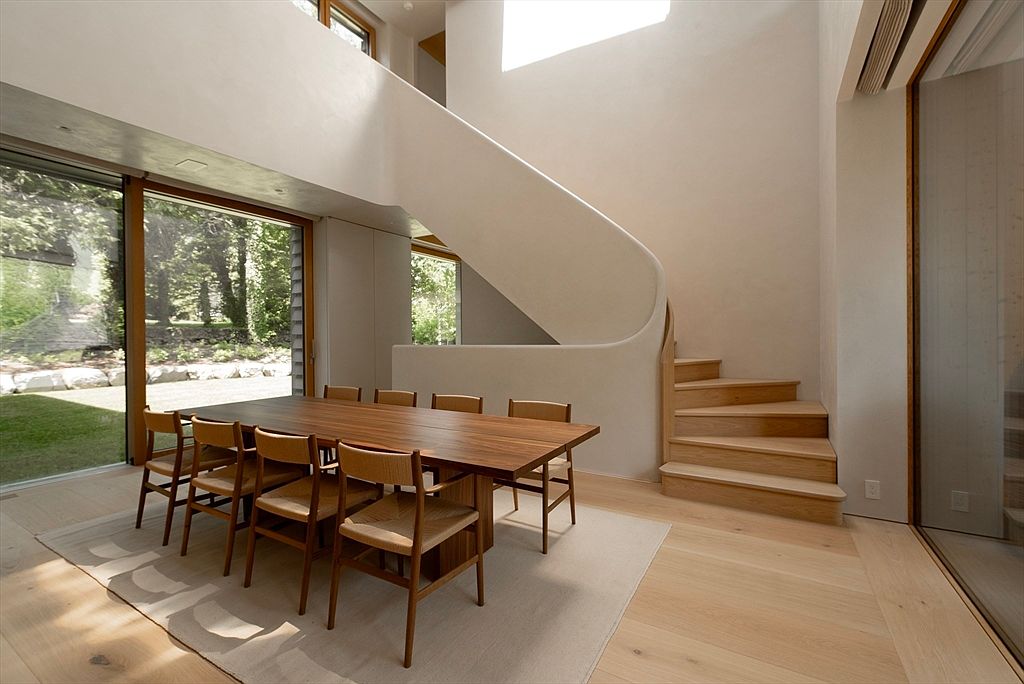
Wide-plank white oak floors in a high-performance tight envelope mean dramatic humidity swings between summer and winter. Dry winter air in a sealed house will cause the floors to contract noticeably. Maintain 35–50% relative humidity year-round. A whole-home humidifier tied to the HVAC system is the right-sized solution for a 7,200 sq ft home.
NS Builders documented this project in unprecedented detail. For any structural or system question in the first year, they are the right first call. The masonry cladding, the panelized framing, the roofline waterproofing — Nick's team knows every joint. This is not a warranty recommendation; it's just practical. The person who built it is reachable via nsbuilders.com.
The neighborhood was developed in the 1920s–30s to follow topography instead of a grid. Roads curve, lots are deep, mature trees block sightlines. The neighborhood association is low-key and neighbors are respectful of each other's space. This is by design, not accident — it was part of the original development philosophy. You'll appreciate it more each year.
Wellesley was one of the first towns in Massachusetts to pass comprehensive zoning laws — 1914 for building, 1926 for full zoning. The Building Department at wellesleyma.gov/161/Building is your first stop for any addition, fence, outbuilding, or exterior change. The billboard ban from the 1970s is still in effect — the town takes its character seriously.
"The team who knows this house is here to help — whether you're still deciding or already in. This guide was prepared to give you the full picture, not a sales pitch. Questions about the property, the neighborhood, or the systems belong here."